
How Much Square Footage Do I Need for an Apartment?
The Ideal Apartment Size: An Apartment Square Footage Guide
When you’re shopping for an apartment, comparing different sizes and layout can be confusing. How much square footage is enough to meet your needs? Here, we offer a guide to apartment square footage, with tips for determining how much space you need and how to make the most of the space you have.
Understanding Apartment Square Footage
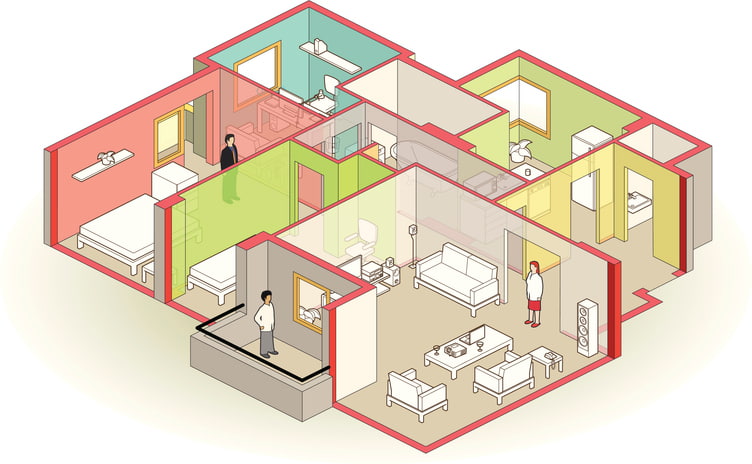
Many apartment listings indicate the square footage, but what does that mean? A square foot is a unit of area measuring one foot on each side. The square footage of the room is calculated by measuring the length and width and multiplying those two numbers. Adding the square footage of all the rooms together finds apartment’s total square footage. However, apartment listings sometimes include the square footage of closets and hallways. It’s important to know the “livable” square footage, counting only the rooms.
What is the Average Apartment Size? Average Square Footage by Apartment Type
Interestingly, while single family homes have gotten much larger over the past few decades, the average apartment size in the United States has diminished over time. While the average single family home is currently 2,600 square feet, the average two bedroom apartment is just over 1,000 square feet. How large your apartment options will be depends largely on where you live: the average apartment in Atlanta, Georgia is 1018 square feet, while apartments in San Francisco, California average about 783 square feet. Of course, different types of apartments come in different sizes.
- Studio apartments typically range from 514 to 586 square feet.
- One-bedroom apartments are usually larger, ranging from 665 to 771 square feet.
- Two-bedroom apartments range from 963 to 1113 square feet.
How Many Square Feet Do I Need? Factors to Consider
If this all still seems a little beyond your understanding, consider these spaces, which might be easier for you to picture. The exam room at your doctor’s office is probably about 100 square feet in area, and your college dorm room was probably twice that size, at 200 square feet. Envisioning garages, a one-car garage is about 250 square feet, a two-car is typically 400 square feet, and a three car garage is approximately 700 square feet. Half a tennis court comes in at 1,000 square feet. Does this help you get a better idea of the amount of square footage you need to live comfortably? Think about how many people will be sharing the space, your lifestyle, and what kind of layout will suit the occupants. A single person who is a minimalist can be very happy in 500 square feet, while roommates will need enough space to allow for privacy. According to international building codes, each habitable room requires 70 square feet of floor space, and if a bedroom is to be shared, it must allow 50 square feet per occupant. More important than the size of the apartment, however, is the layout. An open floor plan can seem more spacious than it really is, while a layout with a lot of walls dividing the space can inhibit natural flow, waste valuable space, and make it more difficult to arrange furniture.
Tips for Maximizing Small Apartment Spaces
Of course, no matter the size of your apartment, you’ll want to make the most of the square footage you have. This starts before you even move, with decluttering and downsizing to reduce what you’re bringing into a small apartment. Consider the available storage, and plan to use it wisely. Think carefully about your furniture before you move in, deciding on the best way to arrange it in your new space, in order to promote natural flow and make the apartment seem larger. Be thoughtful in your approach to decorating, using vertical as well as horizontal space, leaving surfaces as uncluttered as possible, and choosing multi-functional furniture to save space.
Common Mistakes When Choosing Apartment Size
Sometimes, renters make the mistake of rushing their apartment hunt. They look at the square footage and the online photos, but never take the time to analyze the layout or see the apartment in person. Before you sign a lease, visit the apartment, visualizing how you will arrange it and deciding whether it will meet your needs. Another mistake is neglecting to consider all of the factors involved. Someone who chooses an apartment solely based on the price may end up with an apartment too small to be serviceable, while choosing an apartment by square footage without making sure the floor plan will meet the needs of the occupants can lead to an uncomfortable living situation.
What Size Apartment Do I Need? How to Decide on Apartment Size
Choosing the right apartment doesn’t have to be complicated, and deciding on apartment size is as simple as answering the following questions:
- Who will live in the apartment? One person can live in 400 to 700 square feet, and sometimes a couple can share a small apartment without issue. In a roommate situation, however, it’s important to have at least 800 square feet.
- Does the layout meet your needs? A loft may suit a single person or a couple, but many people prefer the separation between living and sleeping areas provided by a one bedroom. A layout with irregularly shaped rooms can make furniture arrangement tricky, and the layout should support the way you’ll use the apartment.
- Will your belongings fit? Large furniture requires ample square footage to accommodate it. A king bed requires 42 square feet, and a sectional typically needs a 12 foot wall. Pay attention to storage space, too, and consider how much space your personal things will need.
- How will the apartment be used? If you plan to live alone, a tiny loft may be perfect for you, but if you work from home, you may need a one bedroom, or even a two bedroom apartment, to be able to separate your work and personal areas.
- What is the budget? The right apartment for you will not only be the right size, but will also fit into your budget.
- What features are important to you? If you are unsure about which apartment complex is the right fit, carefully compare the locations, as well as amenities offered by each complex. Sometimes, it’s worth going with a slightly smaller apartment, if it’s in a great location and has features that will make your life easier and more enjoyable.
FAQs
The most common size of apartment is one bedroom, typically ranging from 600 to 850 square feet. This depends on your lifestyle. A minimalist can live comfortably in a small loft, while a remote worker, someone who collects things, or a person who entertains regularly might need more space. A large apartment may not be ideal if you are on a strict budget, because a larger space is more expensive, not just to rent, but to maintain.
Find Your Ideal Apartment with Westbay
No matter what size apartment is right for you, if you are looking for that apartment in Lansing, MI, Westbay Management Co has what you need. Committed to keeping our properties affordable while investing in their quality, we provide our clients with apartments and houses that meet our high standards, with the very best living conditions and community features. Our one and two bedroom apartments feature affordable monthly rates as well as amenities that include high-speed internet, 24/7 maintenance and support, indoor or outdoor pools and resort style clubhouses that offer activities for the whole family. Don’t wait to find your perfect place! To find your next apartment, contact us through our website.